

Crescent Hill’s Peterson-Dumesnil House Holds History, Mystery & Memories
Writer / Steve Wiser, FAIA
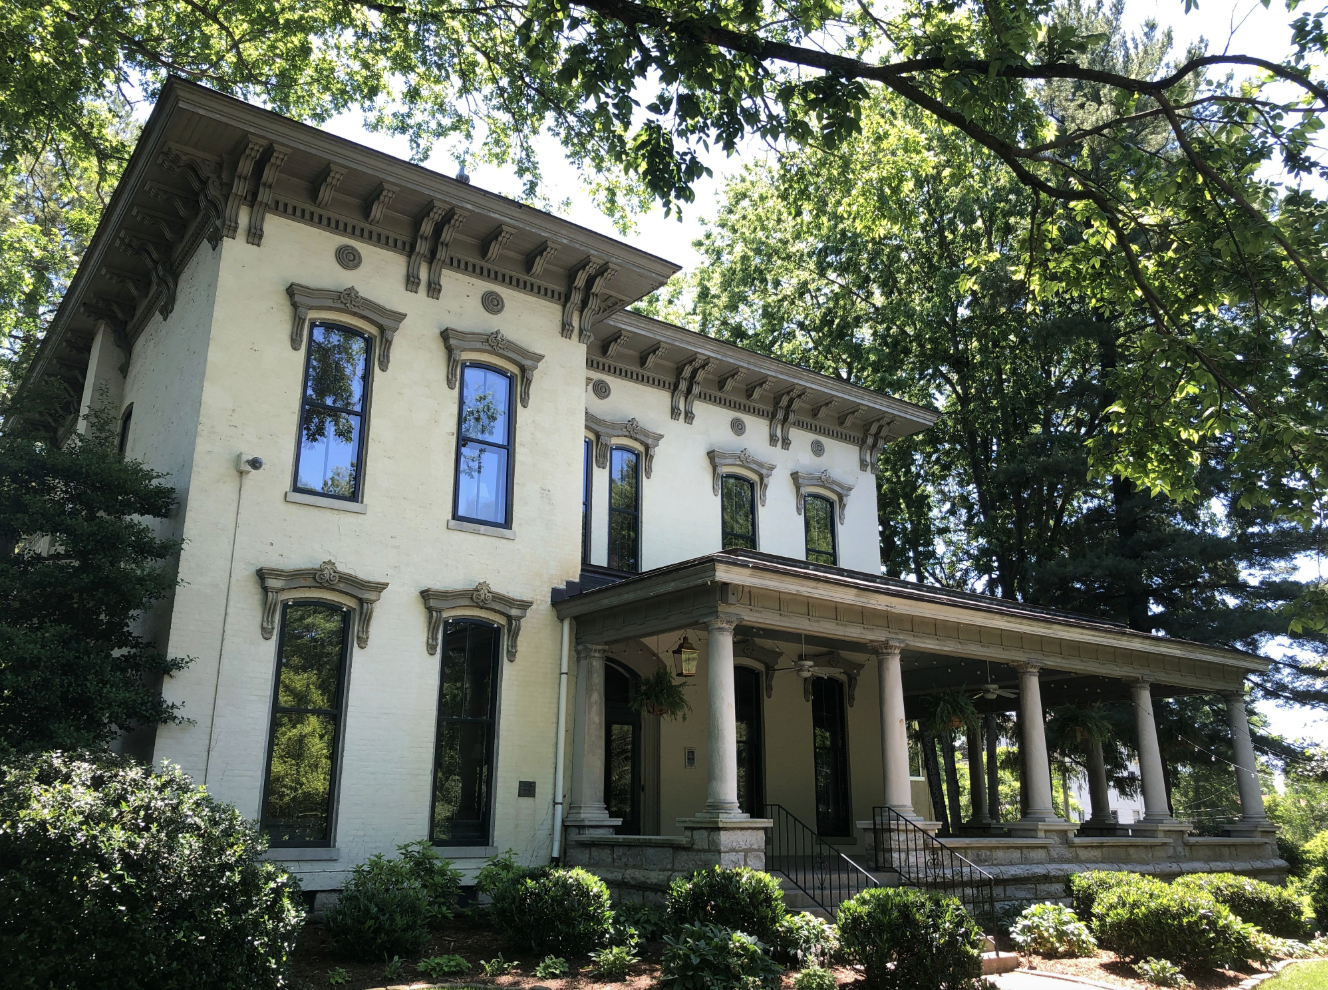
 For more than 155 years, the Peterson-Dumesnil House has been an iconic symbol for the surrounding Crescent Hill neighborhood. It has served as a home for two families at the same time, an educational center, a place for community gatherings, and the site of hundreds of wedding celebrations. Some say it may even have a “haunting” presence. More on this folklore later, but first, here is the fascinating history of this distinguished structure.
Joseph Peterson, at age 25, moved to Louisville with his wife, Caroline, from Philadelphia in 1837. He was in the wholesale tobacco business, and Louisville was a major market for this popular agricultural product. Several years after their arrival, Caroline died, leaving Joseph to care for their young daughter, Carrie, who was born in 1839.
In 1859, Joseph acquired more than 30 acres of land located at what is now Frankfort and Peterson avenues from J.H. Colston. Peterson’s purchase of this property resulted from the 1857 marriage of his daughter Carrie to Jacob Hopewell Lindenberger. The Colston tract was just east of Lindenberger’s estate. Jacob was a banker and a member of the civic literary group, the Salmagundi Club, which advocated for the creation of the Olmsted Parks system.
The Lindenbergers had two daughters, Carrie (b. 1858) and Eliza (b. 1860). Then, in 1866, Jacob’s wife, Carrie, tragically died. Jacob later married Sarah “Sallie” Elizabeth Gamble, and they, along with Carrie and Eliza, lived in the nearby Lindenberger house.
Wanting to be near his two granddaughters, Joseph Peterson built this house, which was completed in 1869. While there is no documentation, the design is attributed to architect Henry Whitestone, a prominent residential designer in mid-1800s Louisville. Among his many notable clients were J.B. Wilder (Bashford Manor), Joseph Tompkins (Tompkins-Buchanan House at Spalding University), James Irvin, Rev. Stuart Robinson, and the Brandeis family, whose son Louis later became a U.S. Supreme Court justice.
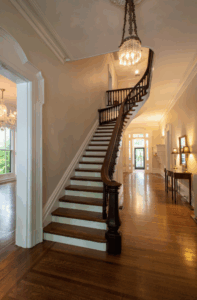
 Whitestone created an exquisite country villa for Peterson. The exterior is in the classic Italianate architectural style, with bracketed eaves and vertically elongated narrow windows. A cupola on top is a prominent design feature, serving as both an observatory of the surrounding landscape and a ventilation system. With the large windows opened, warm air is drawn up through the central stair in a chimney-like effect and exhausted out, cooling the house.
The first floor has a large living room on the east side, with a smaller parlor and dining room on the west. The kitchen, with pantry, is in the rear. On the upper floor are four bedrooms and two full bathrooms.
Besides being in the tobacco business and building this house, Peterson is credited with constructing the Carter Dry Goods Building (now the Kentucky Science Center, 727 W. Main St.) in 1878. He also built the Fort Nelson Building (1888–89) at the northwest corner of West Main and Eighth streets, now home to Michter’s Distillery.
Carrie Lindenberger married Edward Rowland in 1878, at age 20. Rowland was once an auditor for the L&N Railroad and later joined the Carter Dry Goods Company as vice president, then succeeded as president in 1901.
Eliza married Harry Dumesnil in 1884, at age 24. They had two sons, Joseph Peterson Dumesnil and Edward Rowland Dumesnil, along with a daughter named Carrie, who died young. Harry was also employed by the Carter Dry Goods Company as treasurer. There is no doubt Rowland and Harry’s positions with the company led to Joseph Peterson’s construction of their building.
 When Joseph Peterson died in 1889, at age 77, Carrie L. Rowland and Eliza L. Dumesnil jointly inherited the house. With its large upstairs having four bedrooms and two bathrooms, both the Rowland and Dumesnil families were able to occupy separate living quarters. Their father, Jacob, died in 1900 at age 75. He and Sarah were living at 122 W. Ormsby Ave. at the time of his death.
When Edward Rowland died in 1911, Harry Dumesnil succeeded him as president of the Carter Dry Goods Company. In 1932, Barret Junior High School was built south of the property, on land donated by the Rowland and Dumesnil families.
Carrie Rowland died in 1936, at age 78, leaving Harry and Eliza living in the house. Harry died the next year in 1937, which left Eliza alone. In 1948, Eliza sold the house to the School Board but continued to live there until her death in 1950 at age 90.
Besides the Barret school, other property changes included selling off parts of the estate. In 1905, Frank Russell was the first to build a distinctive house here at the southeast corner of Peterson Avenue and what is now George Rogers Clark Place. Also constructed in 1905 was the nearby George Rogers Clark School. The Kurfee-Farnsley house, at Galt and Rowland, was completed in 1915. In 1922, Crescent Hill United Methodist Church was built at Frankfort and Peterson avenues.
The School Board used the Peterson-Dumesnil House as a “teacher’s retreat,” where meetings and other educational functions were held. In 1977, the Crescent Hill Community Council leased the house from the School Board. After raising more than $150,000, the Council purchased it in 1984. For more than 60 years, the Peterson-Dumesnil House has served as a civic centerpiece to the surrounding neighborhood, annually hosting the 4th of July festival as well as dozens of weddings each year.
Joseph Peterson’s fine mansion wasn’t the only one in this area. Chatsworth, at the northeast corner of Frankfort and Ewing avenues, was home to the George Keats Speed family. “Clifton” was the Joshua Bowles/Frantz family house at Sycamore and Clifton Avenue. Dr. William Galt’s estate, known as “Repton,” sat across Brownsboro Road on Ridgedale. Further east off Frankfort Avenue, on Kennedy Court, was the magnificent home of Thomas Kennedy, called “The Turrets.” Still, this was a semi-rural area, where Valentine Franck had his pig farm just east of the Peterson-Dumesnil House.
 Only the landmark Peterson-Dumesnil remains. Repton was severely damaged by fire; Chatsworth was demolished for an apartment complex, which bears its name; Clifton was replaced by a senior living facility; and the Turrets was destroyed in the April 3, 1974 tornado. That tornado narrowly missed the Peterson-Dumesnil House by one block. So why has the house survived past its sesquicentennial? Some think it has an angel-like protector.
A folklore anecdote from the 1950s tells of a young girl who became lost and wandered onto the grounds of the Peterson-Dumesnil House. A “lady in white” supposedly came out of the house, took her by the hand, and told her to sit on the porch steps to wait for her mother. Shortly thereafter, the mother found the child there. The girl said a “lady in white” had helped her. As the mother departed the property, she turned back and saw the house lights, which had been on, suddenly switch off. No one was inside at the time. Ever since, people have claimed to see the “lady in white” floating about the house.
Numerous catering staff, cleaning up after events, have said they’ve seen her there. Who is this “lady in white”? Apparitions are normally associated with places where a tragic death has occurred, but there is no record of any such death at the Peterson-Dumesnil House.
Further research revealed one devastating episode, though it happened three years prior to the house’s construction. Carrie Lindenberger died in 1866, in her mid-to-late 20s. One month before her death, on Aug. 24, 1866, three infants — Jacob, Richard and Thomas Lindenberger — were buried in the Peterson family plot in Cave Hill Cemetery. All three were triplets. It is believed that Carrie Lindenberger, wife of Jacob and daughter of Joseph and Caroline Peterson, died from complications of childbirth. One can only imagine the heartache this brought to both families. Based on this most painful episode, the “lady in white” is most likely Carrie Lindenberger — if you believe in ghosts, that is.
Whether or not there is a “lady in white,” the Peterson-Dumesnil House remains one of Louisville’s grand showcase historical homes. It was placed on the National Register of Historic Places in 1975 and designated a Louisville landmark in 1976.
The house is open for public viewing during the 4th of July festival and at other civic functions. To maintain the house and property, charitable donations are welcome to the Peterson-Dumesnil House Foundation (a 501(c)(3) tax-exempt organization) at 301 S. Peterson Ave., Louisville, KY 40206.
Steve Wiser, FAIA, is a local architect, author and historian. He has written more than 12 books on Louisville architecture and history, including “Historic Houses of Louisville” and “Haunted Houses of Louisville.”