

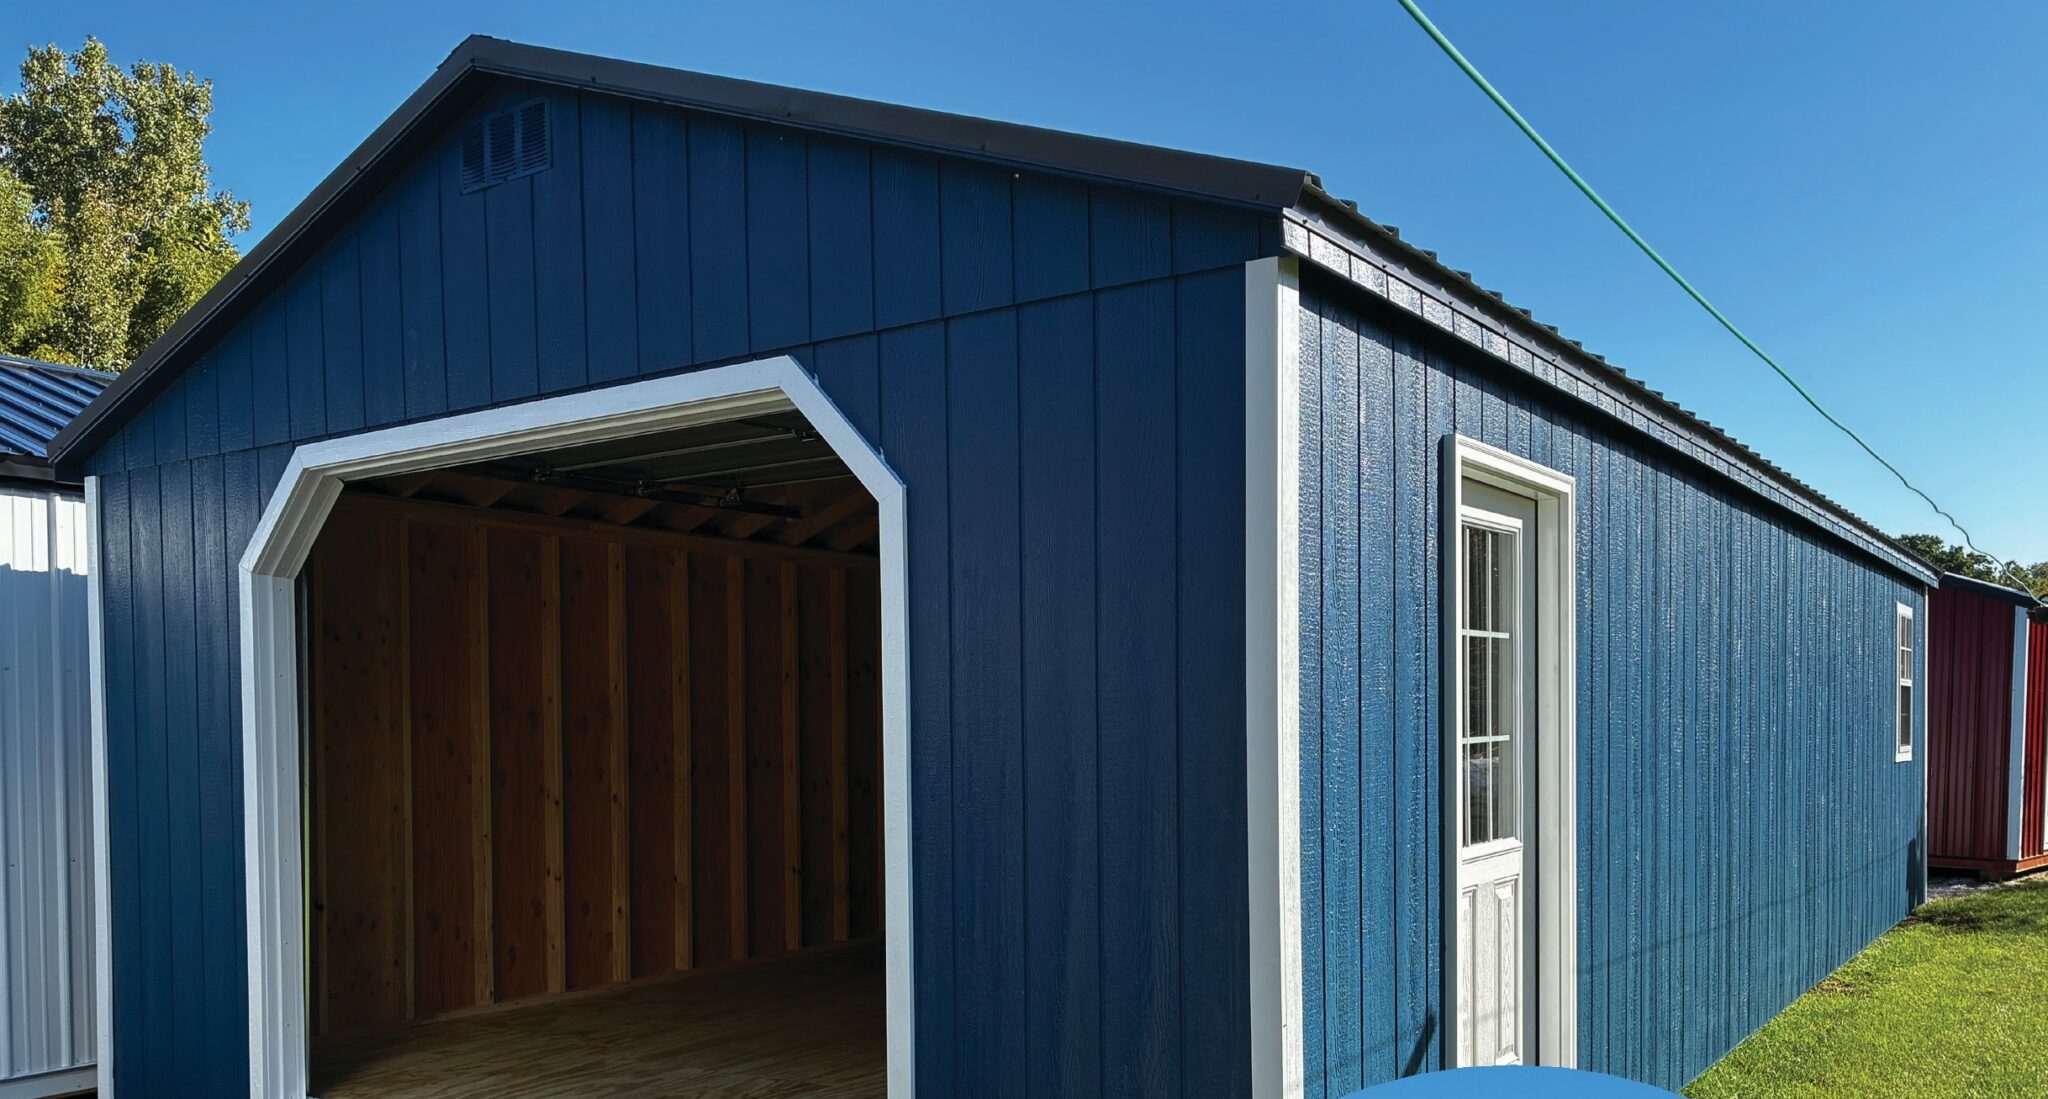
Every A & L Storage Barns structure is built at the company’s main location in LaGrange, Indiana. From there, Allen Petersheim and his family supply customized garages, cabins, greenhouses, studios, and storage buildings through 15 dealer locations. Those dealers generate much of the company’s business. When a customer wants something beyond the ordinary or has a question a dealer cannot answer, the request comes to Allen, and a picture is often all he needs to begin.
“If you can get a picture to me, I can look at it, and then I’ll call you back and let you know what we can do and what we can’t do,” Allen says.
That personal attention continues through delivery. Multiple buildings often leave the shop together on a full truckload. Because the large truck and trailer cannot enter a customer’s backyard, the driver unloads each building near the road or driveway and takes over with a compact machine called a mule. The mule can make 90-degree turns, guiding the structure around a house and through surprisingly tight spaces until the customer’s new building settles into place. Finding a way to put each building where it belongs is one more way Allen’s team adapts its work to the customer’s needs.
Allen’s practical approach to meeting those needs has roots in his upbringing on a LaGrange-area farm. Early mornings, late nights, and demanding work were familiar parts of life. He later spent more than 25 years working in an RV factory.
When shorter factory weeks left him with open afternoons, sitting idle did not suit him. His factory experience also helped him establish an assembly-line process that keeps production moving efficiently.
Allen began building a few small structures in 1999, partly to stay productive and partly to give his growing sons meaningful work. A & L takes its name from Allen and his wife, Luella. He received his state tax identification number and local approval to operate on the property in 2005, which explains why both years appear in accounts of the company’s history.
The early shop occupied an approximately 40-by-40-foot section of a pole barn. Allen built no more than about 20 structures a year at first, mainly 8-by-12- and 10-by-12-foot backyard buildings sold through dealers. Country Lumber was among his earliest customers. Demand increased, his sons grew older, and the family eventually moved the operation to a larger property. The current building has already been expanded three times.
Three of Allen’s sons now work in the shop, including one who serves as production manager, and a daughter works in the office. Additional employees round out the team. Allen credits the involvement of the next generation with helping the company grow while preserving close oversight of every building.
“Being family, we’re all in this together to make sure that everything gets done right,” he says. “I don’t want another shop out there producing for me, because then I can’t control it 100% with my boys to make sure that it’s a quality product.”
Construction follows an organized sequence. Materials are measured and cut in a mill room, where the crew also builds trusses. A crew assembles the floor system and walls before the building moves to another station for trusses and exterior work. Another craftsman completes the roofing and hangs the doors. Allen and an office team member conduct a final inspection before delivery.
The company builds structures ranging from 8 by 8 feet to 16 by 44 feet. Popular sizes generally fall between 10 by 12 and 12 by 24 feet. Customers may choose lofted barns, utility sheds, portable garages, cabins, studio sheds, potting sheds, greenhouses, chicken coops, and other styles in a wide selection of colors and features.
Each style can answer a different need. A lofted barn adds overhead storage, while utility sheds offer straightforward space for lawn equipment and household overflow. Garages often shelter ATVs, garden tractors, golf carts, wheelbarrows, and even treasured sports cars. Cabins may become hunting shelters or peaceful additions to pond and riverfront properties. Studios can become home offices, creative spaces, or inviting she sheds.
Greenhouses joined the selection about two years ago and have become especially popular. “This year, they took off like hotcakes,” Allen says. “There’s something about the look of them that just attracts the people.” Chicken coops appeal to families interested in gathering their own eggs while giving children a chance to learn responsibility through daily chores.
Customers regularly bring ideas they have discovered online, including structures made by competitors. Allen and his dealers talk with them about intended use, available space, budget, and local requirements.
Custom orders generally take four to five weeks after the down payment, although specialty garage doors, siding, shingles, or other materials can affect the schedule.
In-stock buildings may arrive within two weeks and sometimes within only a few days, depending on the delivery route.
Planning the site is as important as choosing the building. Allen encourages customers to check local rules when a structure reaches approximately 200 square feet because permit and zoning requirements differ by community. Buildings wider than 12 feet require special highway permits. Depending on the width, one or two escort vehicles may also be needed during transportation.
The delivery crew normally needs a passage about two feet wider than the building. Customers should consider fences, gates, low tree limbs, utility lines, roof overhangs, and the condition of the prepared site. A well-built gravel pad can help prevent one corner from settling, which may pull the structure out of level and interfere with a door. Site preparation is available through a recommended provider within about 60 miles of the main shop, while dealers can connect customers with providers in other areas.
A & L serves customers in Indiana, southern Michigan, and portions of Ohio, generally within about 130 miles of LaGrange. Drivers coordinate multiple buildings traveling in the same direction, allowing them to make efficient use of each trip. The company also offers a no-credit-check rent-to-own program for customers who need an alternative to traditional bank financing.
Buildings include a seven-year craftsmanship warranty. The metal used for roofing and exterior applications carries a 40-year warranty. The painted T1-11 plywood siding has a prorated 50-year warranty with proper maintenance, and customers are responsible for that upkeep. Allen also helps customers arrange repairs beyond the warranty period because he wants the company to remain connected to the people it serves. The Better Business Bureau gives A & L an A+ rating and lists the company as accredited since 2013.
That connection extends to the LaGrange County 4-H Fair, where A & L has displayed buildings for several years. Allen provided one fair structure at a reduced price and has two additional projects under consideration. He plans to contribute his own services toward those efforts while the fair covers materials and employee labor.
The business has weathered changing costs, material shortages during the COVID-19 pandemic, and the everyday challenges of growth. Allen remains most grateful that his children share his commitment and that the work has become a family legacy.
“We give all the honor and glory to God for what we have here,” he says.
That family legacy continues one customer, one need, and one carefully considered structure at a time. For Allen and his family, the work remains personal, grounded in a practical willingness to listen, adapt, and create something that is built to fit the person and purpose behind it.
A & L Storage Barns is located at 2700 N 200 E in LaGrange. The main shop is open Monday through Friday from 5 a.m. to 4 p.m., with Saturday visits available by appointment. Dealer hours vary. For more information, call 260-463-2975.